



$643,000
$625,000
2.9%For more information regarding the value of a property, please contact us for a free consultation.
533 S Spring AVE La Grange, IL 60525
3 Beds
1.5 Baths
1,967 SqFt
Key Details
Sold Price $643,000
Property Type Single Family Home
Sub Type Detached Single
Listing Status Sold
Purchase Type For Sale
Square Footage 1,967 sqft
Price per Sqft $326
Subdivision Country Club
MLS Listing ID 12748410
Sold Date 10/29/26
Style Ranch
Bedrooms 3
Full Baths 1
Half Baths 1
Year Built 1949
Annual Tax Amount $11,458
Tax Year 2025
Lot Dimensions 74 x 134.86
Property Sub-Type Detached Single
Property Description
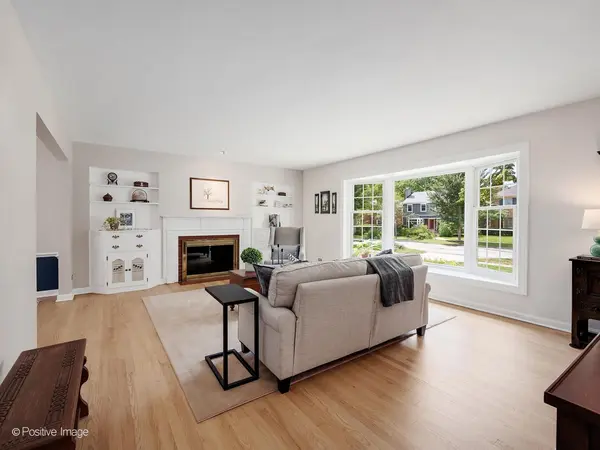
Beautiful brick ranch on a highly sought after 74-foot-wide lot in La Grange's desirable Country Club location, offering an exceptional walkable lifestyle just minutes from Waiola Park, downtown La Grange, the Metra station and highly regarded local schools, including Spring Avenue Elementary, Gurrie Middle School and LT North Campus. Light-filled and thoughtfully designed, this inviting home features beautifully refinished hardwood floors, classic six-panel doors, divided-light windows and abundant storage throughout. A welcoming foyer with Craftsman-style front door opens to the spacious living room where a large bay window, wood-burning fireplace and charming built-ins create a warm and inviting gathering space. The formal dining room overlooks the beautifully landscaped backyard and is conveniently positioned between the living room and kitchen. The efficient eat-in kitchen offers comfortable table space, a new luxury vinyl floor and a convenient pantry closet. At the rear of the home, the spacious family room addition provides a peaceful retreat with wonderful views of the backyard. Three bedrooms, a full hall bath with walk-in shower, powder room and generous hallway closet complete the main level. The finished basement provides exceptional additional living and storage space, featuring a spacious recreation room with paneled walls and a built-in dry bar, abundant storage, a dedicated laundry area and a workshop with built-in workbench-ideal for hobbies, projects or additional organization. Outside, beautifully landscaped grounds create a welcoming backyard setting, complemented by a paver patio and one-car attached garage. Warm, well-maintained, and ideally located, this charming home combines classic character with comfortable living and a walk-to-everything location. Enjoy easy access to parks, shopping, dining, transportation and local schools-all in one of La Grange's most sought-after neighborhoods.
Location
State IL
County Cook
Area La Grange
Body of Water Ranch
Rooms
Basement Partially Finished, Rec/Family Area, Partial
Interior
Interior Features 1st Floor Bedroom, 1st Floor Full Bath, Built-in Features, Separate Dining Room, Pantry, Replacement Windows, Workshop
Heating Gas, Forced Air
Cooling Central Air
Flooring Hardwood
Fireplaces Number 1
Fireplaces Type Wood Burning
Equipment CO Detectors, Ceiling Fan(s), Sump Pump
Fireplace Y
Appliance Range, Dishwasher, Refrigerator, Washer, Dryer, Disposal, Range Hood, Humidifier
Laundry In Unit, Sink
Exterior
Garage Spaces 1.0
Community Features Park, Tennis Court(s), Curbs, Sidewalks, Street Lights, Street Paved
Roof Type Asphalt
Building
Lot Description Landscaped, Mature Trees
Building Description Brick, No
Sewer Public Sewer
Water Lake Michigan, Public
Level or Stories 1 Story
Structure Type Brick
New Construction false
Schools
Elementary Schools Spring Ave Elementary School
Middle Schools Wm F Gurrie Middle School
High Schools Lyons Twp High School
School District 105 , 105, 204
Others
HOA Fee Include None
Ownership Fee Simple
Special Listing Condition None
Read Less
Want to know what your home might be worth? Contact us for a FREE valuation!

Our team is ready to help you sell your home for the highest possible price ASAP

© 2026 Listings courtesy of MRED as distributed by MLS GRID. All Rights Reserved.
Bought with Catherine Bier of Coldwell Banker Realty
Nearby Locations